
Overview
Machine list
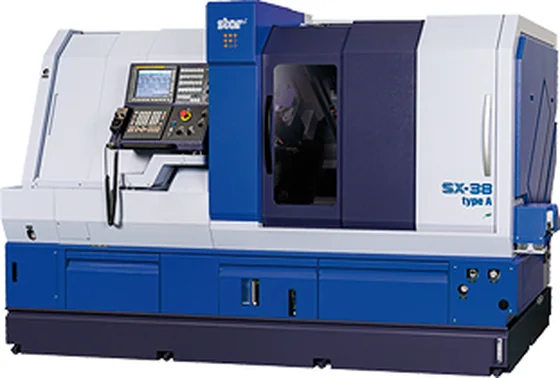
STAR SX 38
Machining diameter: up to 38 mm
Axes: 12
C-axis control on main and sub spindle
Headstock stroke: max. 320 mm
Fully independent rear-end machining, sub spindle with X-Y-Z axis
8-station driven rear-end machining unit
4-station driven cross machining with programmable B-axis for main and sub spindle
10-station turret for machining on the main spindle and sub spindle, with driven tools on all stations
Sub-spindle flushing
High-pressure coolant system for internally cooled tools
Automatic bar feeder
SCP chip-breaking technology
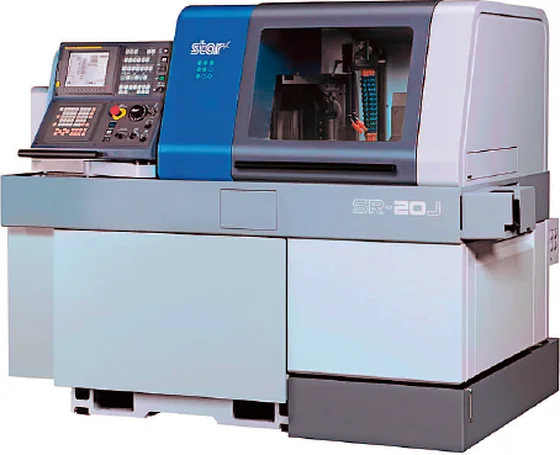
STAR SR 20
Machining diameter: up to 20 mm
Axes: 7
C-axis control on main and sub spindle
Headstock stroke: max. 205 mm
Fully independent rear-end machining
Sub spindle with X-Z axis
4-station driven rear-end machining unit
5-station driven cross machining on the main spindle
5-station drilling unit on the main spindle
Sub-spindle flushing
High-pressure coolant system for internally cooled tools
Automatic bar feeder
SCP chip-breaking technology
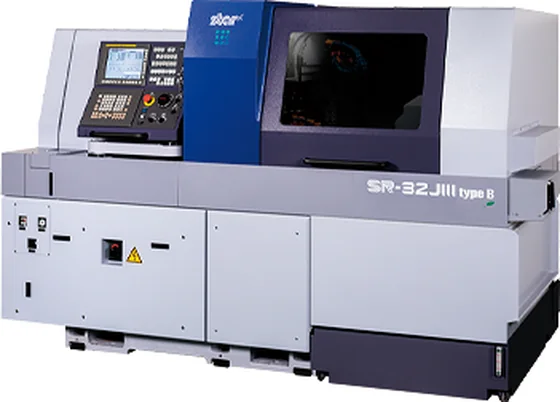
STAR SR 23
Machining diameter: up to 32 mm
Axes: 8
C-axis control on main and sub spindle
Headstock stroke: max. 320 mm
Fully independent rear-end machining
Sub spindle with X-Y-Z axis
8-station driven rear-end machining unit
5-station driven cross machining on the main spindle
5-station drilling unit on the main spindle
Sub-spindle flushing
High-pressure coolant system for internally cooled tools
Automatic bar feeder
SCP chip-breaking technology
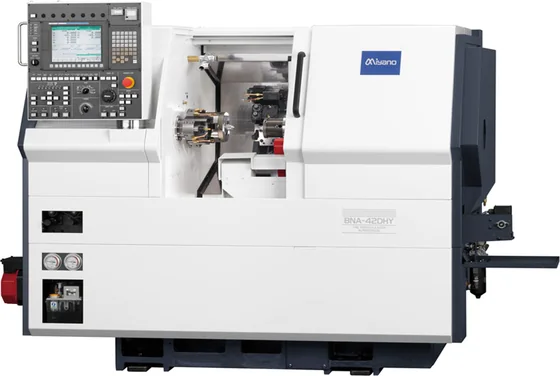
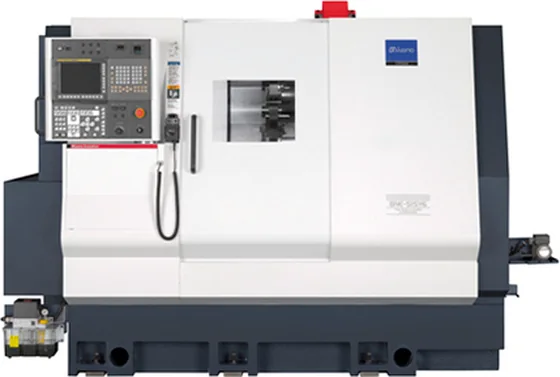
Mijano BNA 42 DHY
Machining diameter: up to 42 mm
Axes: 7
Turrets: 2
C-axis control on main and sub spindle
Headstock stroke: max. 235 mm
Fully independent rear-end machining
Sub spindle with X-Z axis
8 driven tools on the main spindle
Spindle flushing on the sub spindle
High-pressure coolant system for internally cooled tools
Bar feeder
Mijano BNE 51SY6
Machining diameter: up to 51 mm
Axes: 9
Turrets: 2 with 12 stations each
C-axis control on main and sub spindle
Fully independent rear-end machining
12 driven tools for each turret
Spindle flushing on the sub spindle
High-pressure coolant system for internally cooled tools
Bar feeder
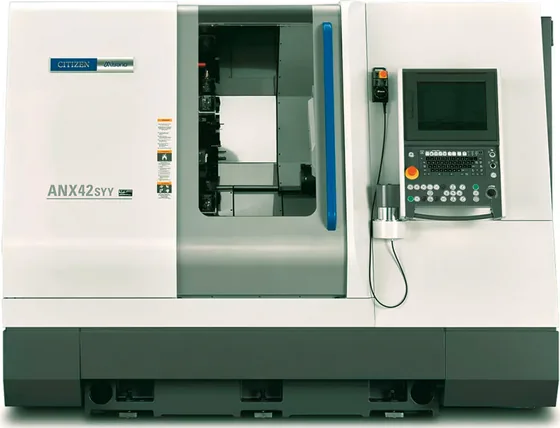
Mijano ANX 42SYY
Machining diameter: up to 42 mm
Axes: 9
Turrets: 2 with 12 stations each
C-axis control on main and sub spindle
Fully independent rear-end machining
Sub spindle with X-Y-Z axis
12 driven tool stations for each turret
Sub-spindle flushing
High-pressure coolant system for internally cooled tools
Automatic bar feeder
LFV chip-breaking technology
Cleaning system
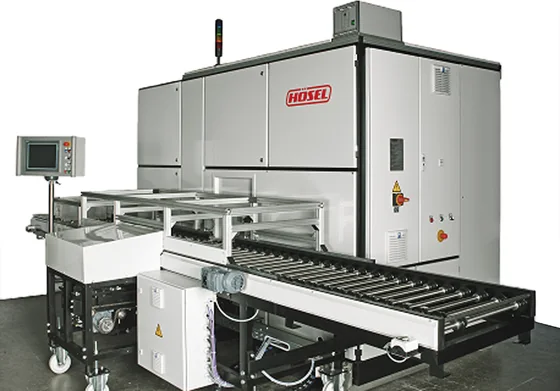
HEMO-Hösel Solvacs 2
2-tank system
Medium: hydrocarbon
Ultrasonic: 3 kW
Special equipment: continuous oil discharge / low-particle cleaning
Coarse filter + one fine filter per tank
Automatic 2-lane loading
Measuring equipment list
ZEISS DURAMAX
3D MEASURING MACHINE
Measuring range: 500x500x500 mm
Capable measurable tolerances: Ø 50 mm ±7.0 µm
Length: 50 mm ±9.0 µm
Software: Calypso 5.8
SURFCOM 2000SD3
CONTOUR / SURFACE ROUGHNESS MEASURING INSTRUMENT
SURFACE
Resolution: 0.1 nanometres at 6.4 µm range
20 nanometres at 1,000 µm range
Straightness deviation: 0.15 µm over 100 mm measuring travel
Feed travel / resolution: 0.016 µm
CONTOUR
Measuring range: 100 mm
Resolution: 0.025 µm over 50 mm range
Measuring deviation: ± (1 + L/100) µm
Software: ACCTee PRO
HOMMEL-OPTIC CONTOUR 305
OPTICAL MEASURING MACHINE FOR SHAFTS
Measuring range: Ø 0.2–50 mm
Length: 300 mm
Measuring accuracy: (2+ D[mm]/100) µm
(5+ L[mm]/100) µm
Software: Turbo Optic 4.53.8.
TESA MICRO-HITE PLUS M600
HEIGHT GAUGE
Measuring range: 0–600 mm
Error limits: (2 + 1.5 x L) µm
MITUTOYO SJ-310
SURFACE MEASURING INSTRUMENT
Measuring range: 360 µm (−200 µm ~ +160 µm)
Resolution: 360 µm / 0.02 µm
100 µm / 0.006 µm
25 µm / 0.002 µm
Measuring profiles: roughness, P-profiles and others
Parameters: Rz, Ra, Rt, Rmax, Pt and others
MITUTOYO PJ-300
PROFILE PROJECTOR
Measuring range: X-axis 110 mm
Y-axis 50 mm
Resolution: 0.001 mm


